

Office Interior Design in Singapore: Ergonomic, Productive & Future-Ready Workspaces
Introduction: Office Interior Design in Singapore Today
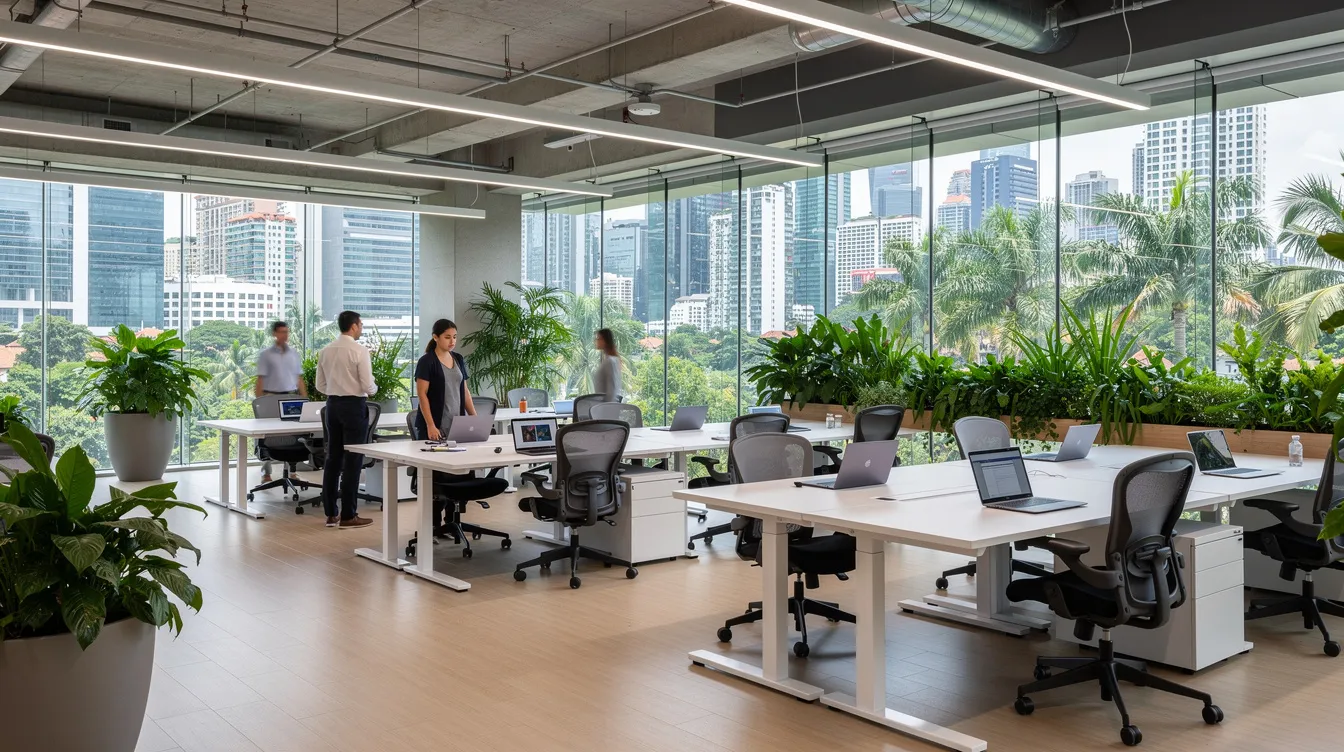
Office interior design in Singapore has shifted since 2020. Employee expectations are shifting toward flexible workspaces, and corporate offices prioritize designs that support hybrid work models. In CBD zones like Raffles Place and One-North, companies are rethinking layouts to balance collaboration, focus, and wellness. Singapore's workplace design emphasizes employee wellness and sustainability as core objectives, not afterthoughts. Neuro-inclusive design principles are reshaping workplace environments across this city state, where over 5 million inhabitants and numerous interior design firms compete for every project.
Well-planned interiors directly affect retention, productivity, and brand image. With Grade A rents running S$9-15 per square foot per month, every dollar you spend on fit-out needs to work. Ergoworks is a Singapore-based ergonomic office furniture and workplace wellness specialist. We provide office interior design support, ergonomic furniture, Ai posture analysis, and complete workspace solutions for both SMEs and MNCs.
What you will learn:
- How to plan office layouts for hybrid teams, including budget and construction costs
- Regulations and building codes affecting renovation in Singapore
- How natural light, biophilic design, and acoustics create healthier commercial spaces
- How to choose ergonomic furniture and work with a professional team
Planning Your Office Interior Design in Singapore
Strategic planning starts before signing a lease or starting any renovation. In Grade A buildings like Marina Bay Financial Centre, landlord rules on hacking, ceiling heights, and HVAC systems shape what you can build. Older industrial buildings may offer more flexibility but come with legacy M&E infrastructure. Office design focuses on optimizing small floor plates in Singapore, so every square metre counts.
Define clear objectives first. For instance, a company with 40 hybrid staff might plan 24 fixed desks, 4 hot-desking zones, 3 meeting rooms, 2 phone booths, 1 acoustic pod, and wellness corners. Activity-based working (ABW) promotes flexibility in office layouts by giving employees a choice of work settings rather than one assigned desk. Smart office technology supports better management of workspace through desk booking systems and occupancy sensors.
Analyse your floor plate: column positions, window orientation for light, existing M&E service locations, and BCA or fire safety constraints. Plan for growth over 3-5 years with modular layouts, movable partitions, and reconfigurable workstations. Align the design concept with corporate culture; a law firm needs enclosed rooms, while a creative agency may favour open collaboration space.
Early ergonomic planning with Ergoworks covers optimal desk numbers, standing desk clusters, monitor arm specifications, cable management, and circulation aisles of 900-1,200 mm.
Key planning steps:
- Define headcount, work mode (hybrid or full-time), and functions (client meetings, focus work, calls)
- Map structural elements: columns, ceiling height, windows, M&E
- Zone the office: fixed desks, hot desks, meeting rooms, pods, wellness areas
- Plan power, data, and technology infrastructure per workstation
- Integrate ergonomic furniture specifications from the start
Key Cost Components of Office Interior Design & Renovation
Office renovation projects in Singapore cost between S$40,000 and S$100,000 or more, depending on scope. Low-cost office renovations range from $30 to $60 per square foot for a simple refresh (paint, flooring, lighting). Medium-cost renovations range from $70 to $90 per square foot for a full redesign with partitions and systems furniture. High-cost renovations start at $100 per square foot for premium build-outs with custom joinery, acoustic pods, and advanced AV.
Major cost categories:
- Space planning and interior design fees (flat project fee or per-sqft model)
- Hacking and reinstatement; wall hacking typically costs between $50 and $70 per square foot
- Flooring (carpet tiles, vinyl, raised access); flooring costs can range from $30,000 to $100,000 depending on materials and area
- Partitions, glass walls, ceilings, and lighting
- Electrical and data points, air conditioning adjustments
- Painting, built-in carpentry, loose furniture
- Acoustic solutions (panels, pods, phone booths)
Deposits and fees: Design retainers run 10-20% of the fee. Building renovation deposits start from S$1,000 to S$10,000 depending on building rules and hacking scope. Integrated providers like Ergoworks bundle ergonomic furniture procurement with planning, reducing coordination overhead and saving money on logistics.
Often-forgotten costs: IT and server room fit-out, UPS and structured cabling, wayfinding signage, pantry appliances, acoustic treatment for meeting rooms, and WSH-related adjustments. Prioritise ergonomic core items (chairs, desks, monitor arms) in the budget before decorative finishes.
Design Principles for Productive, Healthy Singapore Offices
Modern office interior design in Singapore must balance aesthetics, function, health, and compliance. In compact commercial spaces, every design choice carries more weight. Cluster teams that collaborate, position quiet zones away from lift lobbies, and maintain clear circulation paths of at least 900-1,200 mm around workstations.
Natural light is a key design feature to boost productivity. Place focus workstations closer to windows, use low-height partitions, choose glass walls for meeting rooms, and apply light-coloured finishes. On west-facing façades, sheer blinds or solar films manage afternoon glare. Offices are increasingly using natural materials and maximizing daylight to support comfort through the workday.
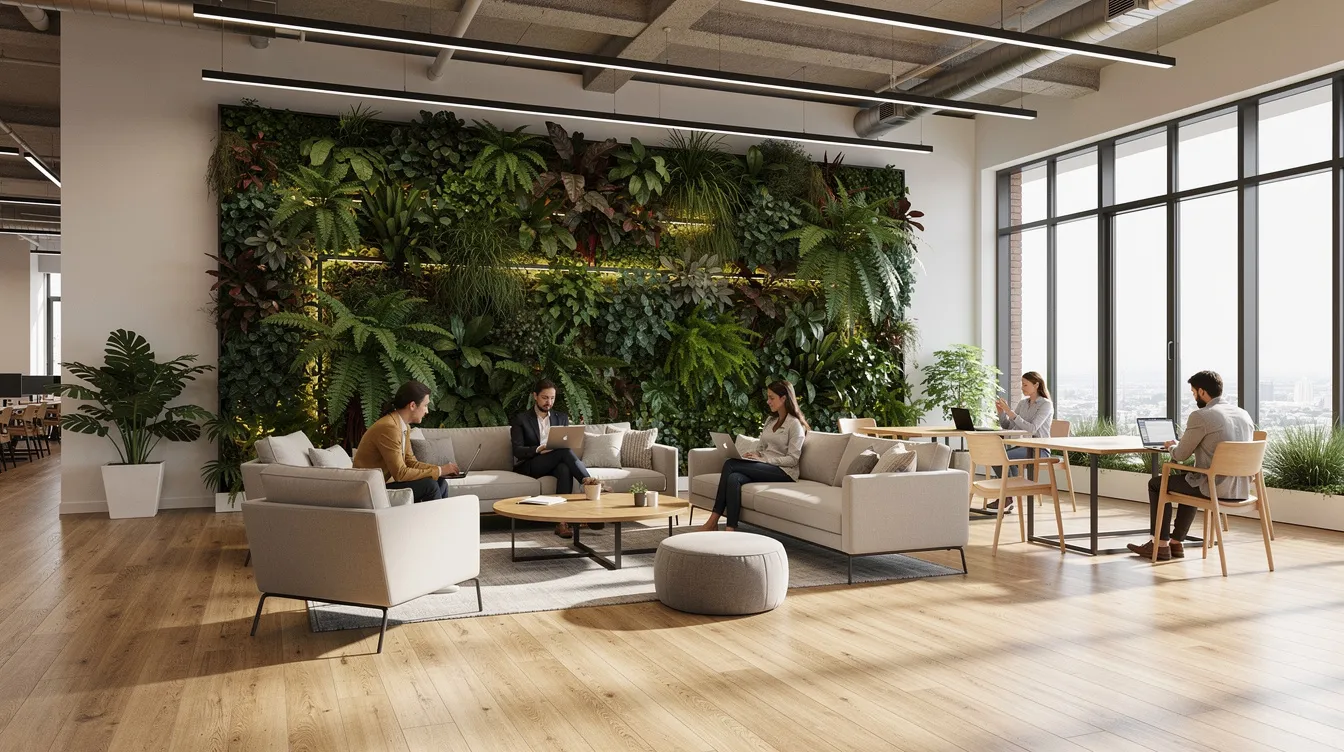
Biophilic design incorporates natural elements like plants and water features into the office environment. Biophilic design in offices includes living walls and natural textures that soften hard commercial interiors. Timber-look flooring is essential for biophilic interiors, and biophilic color palettes draw from natural landscapes; greens, warm earth tones, and muted blues. Natural materials create a connection to the environment that reduces cognitive fatigue. Biophilic elements improve air quality and reduce stress in workplaces, and biophilic design improves employee well-being and productivity. Indoor environments benefit from the integration of biophilic design at every scale, from a single planted moss wall to a complete nature-inspired colour scheme. Goodrich Global incorporates biophilic design in commercial interiors and has documented the "resimercial" trend reshaping Singapore offices.
The trend toward residential-inspired aesthetics enhances workplace appeal. Modern workplaces are adopting welcoming, hotel-like aesthetics with softer furniture, warm lighting, and lounge-style breakout areas. Incorporating local culture in office design enhances employee connection; think Peranakan patterns, local flora, or art by Singapore-based creators as a touch of identity. Dedicated wellness rooms support mental health in workplaces, giving employees a quiet retreat. Wellness-centric design includes ergonomic furniture and quiet rooms as part of a complete wellness strategy.
Noise control is critical in open-plan office designs. Acoustic design is pivotal in modern office interiors to manage noise; use carpet tiles, acoustic wall panels, ceiling baffles, and phone booths. Hybrid technology enhances collaboration in modern office spaces through video-conference-ready meeting rooms with proper AV, docking stations, and cable management trays. Corporations prioritize low-carbon materials in office design, and sustainable design includes energy-efficient systems and responsible materials such as FSC-certified timber and low-VOC paints. Use your company's colour palette on feature walls and reception areas to reflect brand style without overwhelming the space.
Ergonomics, Furniture & Workplace Wellness by Ergoworks
Ergonomics must be built into interior design decisions from day one. Retrofitting cable management slots, power point placements, or desk layouts after construction costs more and delivers less. Ergonomic workstations are essential for reducing physical strain over long work hours.
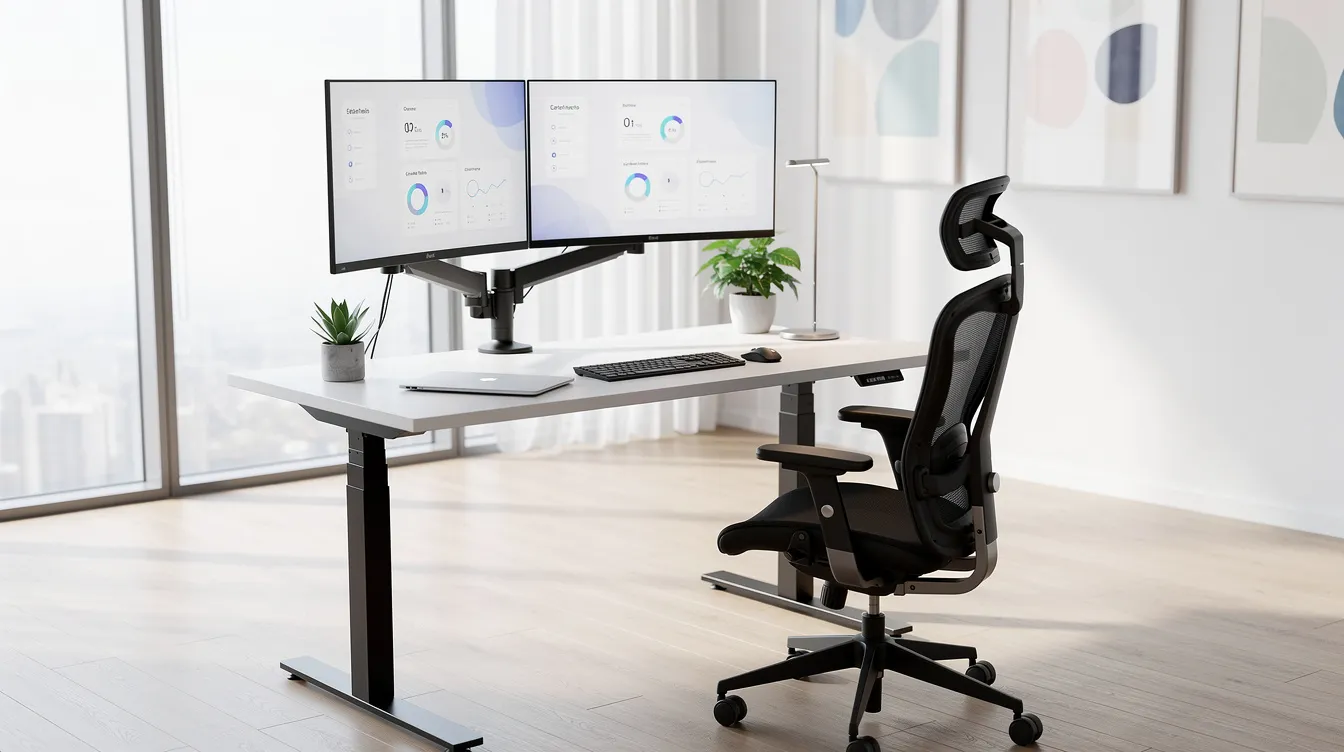
- Ergonomic chairs: Adjustable lumbar support, seat depth adjustment, 3D/4D armrests, breathable mesh suited to Singapore's humid climate. These features reduce back and neck pain and result in fewer sick days.
- Height-adjustable standing desks: Seated height range of 60-75 cm, standing height of 100-125 cm. Alternate 30-45 minutes sitting with 10-15 minutes standing. Cable management channels keep things safe and clean.
- Monitor arms and accessories: VESA-compatible arms for dual screens, laptop stands, keyboard trays, and footrests. These support neutral posture and correct eye-level viewing angles in shared and hot-desking environments.
- Meeting pods and acoustic phone booths: Modular, relocatable pods that improve privacy without heavy hacking; ideal for leased commercial spaces where reinstatement obligations apply.
- Corporate services: Onsite ergonomic advisory, Ai posture analysis sessions, Ergonomic Talks and workshops, bulk procurement programmes, WSH-compliant workstation planning, and free installation for corporate projects.
Example scenario: Converting a 1,500 sqft Shenton Way office for a team of 24 hybrid workers. The project includes 20 sit-stand desks with mesh chairs, 4 hot-desks with standing desks, 2 acoustic pods for video calls, and a wellness corner with lounge seating and posture education materials. A dedicated wellness room provides a quiet space for breaks or meditation, and an Ergoworks ergonomic briefing session helps staff join proper sit-stand habits from the first week.
Regulations, Building Codes & Working with a Professional Team
Office interior design in Singapore must comply with the Building Control Act, BCA guidelines, SCDF fire safety regulations, and building-specific renovation rules. Before any work begins, check for structural walls, existing fire sprinklers and detectors, emergency exit routes, and legacy installations in older units.
Typical approvals and documentation:
- Layout plan submission to building management and MCST
- Professional Engineer (PE) endorsement if structural or fire safety works are involved
- SCDF fire safety certification for changes affecting exits or fire systems
- Compliance with BCA accessibility codes (Code on Accessibility 2025) and Green Mark requirements
Adequate aisle widths, barrier-free access, safe power point placement, and proper lighting levels for eye comfort all fall under WSH and accessibility compliance. These are not optional.
Choosing a design partner: Singapore has a range of firms across the residential and commercial spectrum. Zenith Arc specializes in residential and commercial interior design. DB Studio has over 20 years of experience in interior design. U-Home offers consultancy and renovation for both commercial and residential projects, covering condominiums, houses, and offices. When selecting a service provider for your business, look for a team with a clear track record in similar-sized commercial spaces, transparent costing, and good coordination with landlords. Creativity matters, but so does the ability to manage compliance in this building environment.
Ergoworks collaborates with designers and contractors as a trusted ergonomic and furniture partner. We review layouts for posture and workflow, propose furniture packages, and coordinate delivery and installation to fit the construction schedule.
Process outline:
- Initial consultation and needs analysis
- Site visit and research into existing conditions
- Concept and space planning
- Detailed design and compliance review
- Furniture selection with Ergoworks
- Build and installation
- Final ergonomic briefing for staff
Ready to create a workspace that works for your team? Contact Ergoworks for a free consultation covering ergonomic furniture selection, Ai posture analysis, and WSH-compliant office fit-up planning.